
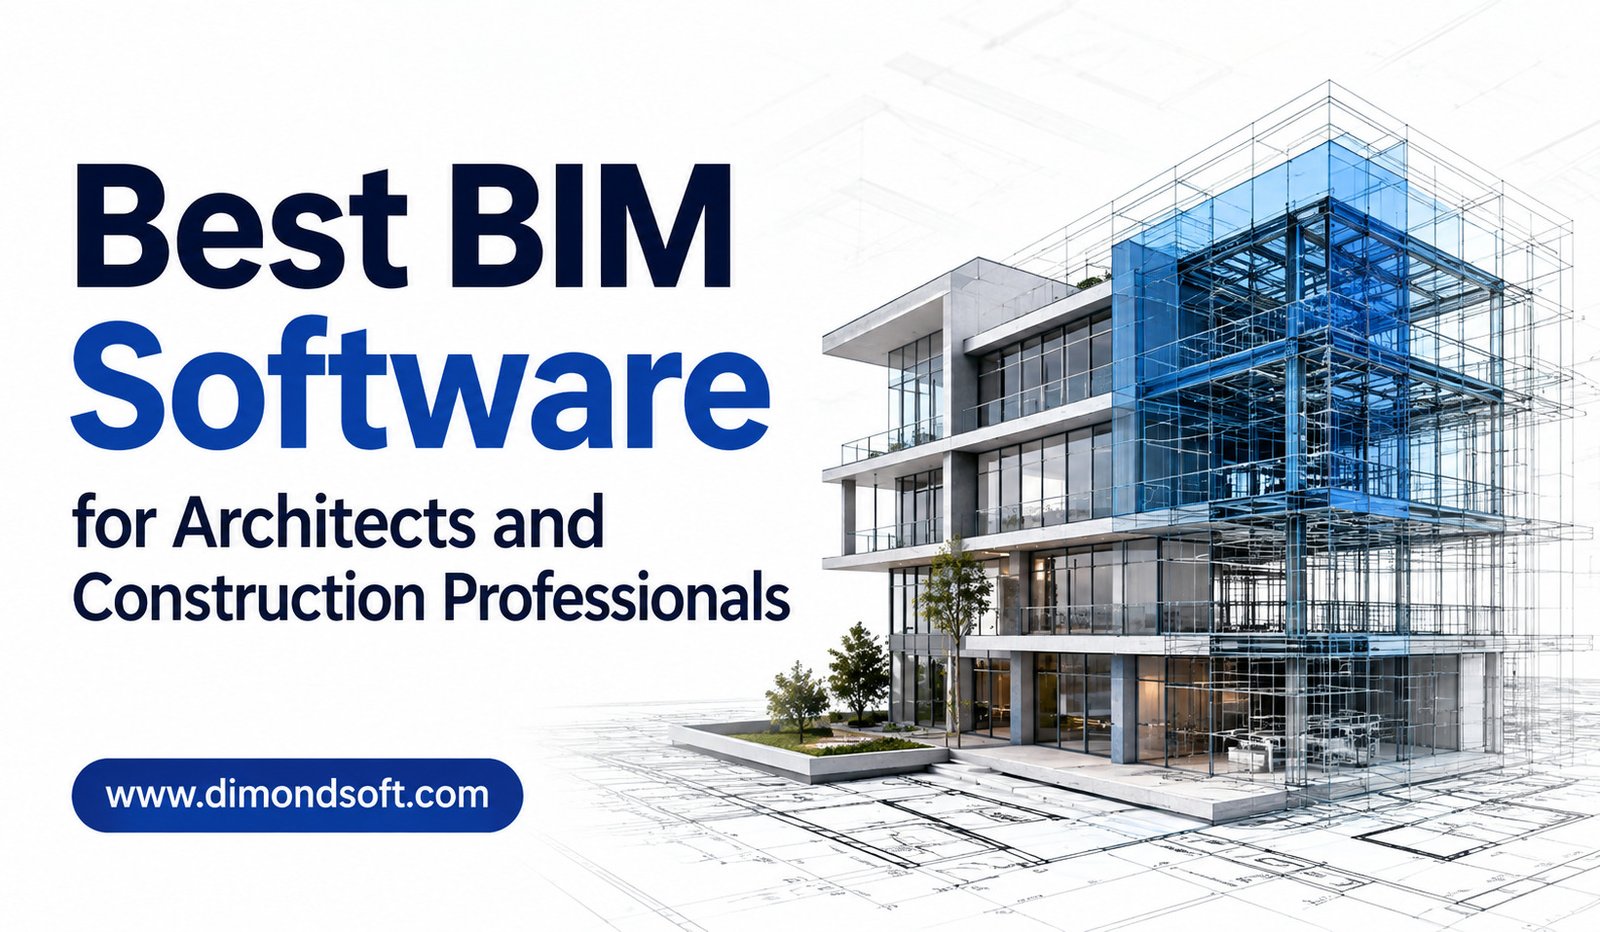
Building Information Modeling (BIM) has changed the way architects, engineers, contractors, and construction professionals plan, design, and deliver projects. Instead of relying only on traditional 2D drawings, BIM allows teams to create intelligent digital models containing information about building components, materials, dimensions, systems, and other project details.
As construction projects become more complex, BIM software has become an important part of modern design and project coordination. The right BIM platform can improve collaboration, reduce design conflicts, support better visualization, and help teams make informed decisions before construction begins.
However, choosing the best BIM software is not always simple. Different platforms are designed for different purposes, from architectural design and structural engineering to construction coordination and infrastructure development. This guide explores some of the leading BIM software options for architects and construction professionals and explains what to consider before selecting one.
What Is BIM Software?
BIM software is a digital platform used to create, manage, and share detailed information about buildings and construction projects. Unlike a traditional CAD drawing, a BIM model can contain both geometric information and data about individual building elements.
For example, a wall in a BIM model is not simply a collection of lines. It can contain information about its dimensions, materials, specifications, location, and relationship with other building components. This makes the model useful throughout different stages of a project’s lifecycle.
Architects can use BIM to develop designs and visualize spaces, while engineers can coordinate structural and mechanical systems. Contractors can use BIM models to identify clashes, plan construction activities, and improve communication between project teams.
Why BIM Software Matters for Architects and Construction Professionals
BIM creates a shared digital environment where different professionals can work with coordinated project information. This can reduce misunderstandings between design and construction teams.
One of the biggest benefits is clash detection. Different building systems often occupy the same physical space. Plumbing, electrical, structural, and mechanical elements can conflict if they are designed independently. BIM coordination tools can help identify these problems before construction begins, potentially reducing expensive changes on the jobsite.
BIM can also improve visualization. Architects can develop detailed three-dimensional models that help clients understand the proposed design more easily than traditional drawings alone. Changes can be reviewed visually before construction work starts.
Other major benefits include:
- Better coordination between architects, engineers, contractors, and consultants
- Improved three-dimensional visualization and design development
- Earlier identification of design conflicts
- More organized project information
- Better support for quantity estimation and construction planning
Best BIM Software for Architects and Construction Professionals
The BIM market includes several established platforms, each with its own strengths. The best option depends on the type of project, team size, workflow, collaboration requirements, and existing software environment.
Autodesk Revit
Autodesk Revit is one of the most recognized BIM platforms used by architects, engineers, and construction professionals. It supports architectural design, structural modeling, and mechanical, electrical, and plumbing workflows within a BIM environment.
Revit allows users to create intelligent building components and generate plans, elevations, sections, schedules, and three-dimensional views from the same model. When a model is updated, related documentation can also be updated, helping reduce inconsistencies between different drawings.
For architectural firms, Revit can be particularly useful for developing detailed building designs and construction documentation. Construction professionals can also use Revit models as part of coordination and planning workflows.
Its broad adoption is another advantage because many professionals already have experience working with Revit files. However, beginners may require significant training to take advantage of its more advanced capabilities.
Graphisoft Archicad
Graphisoft Archicad is another major BIM platform with a strong focus on architectural design. It provides tools for developing building models, producing documentation, creating visualizations, and coordinating design information.
Archicad is often appreciated for its architectural workflow and user-friendly approach to BIM. Designers can work with a three-dimensional building model while generating drawings and documentation from the same project environment.
It can be a strong choice for architectural practices that want BIM capabilities without making their workflow unnecessarily complicated. The platform also supports collaboration features that can help teams work on larger projects.
For architects who prioritize design flexibility and integrated documentation, Archicad is worth considering alongside other leading BIM solutions.
Autodesk Navisworks
Autodesk Navisworks takes a different approach from full BIM authoring platforms. It is primarily used for project review, coordination, visualization, and clash detection.
Construction professionals can bring models from different software platforms into a shared environment and examine how building systems interact. This can be particularly valuable when architects, structural engineers, MEP consultants, and contractors use different applications.
Navisworks can help teams identify potential conflicts before work reaches the construction site. It can also support construction sequencing and project visualization, making it useful during planning and coordination.
For contractors and project managers who receive BIM models from multiple design teams, Navisworks can be a valuable part of the BIM workflow.
Bentley OpenBuildings Designer
Bentley OpenBuildings Designer is designed for multidisciplinary building design and documentation. It supports architectural, structural, and building services workflows while providing BIM capabilities for complex projects.
The platform can be particularly relevant to organizations working on large commercial, institutional, industrial, and infrastructure-related developments. Bentley’s wider technology ecosystem also makes it useful for companies involved in multidisciplinary engineering and infrastructure projects.
Organizations considering OpenBuildings should evaluate how well it fits with their existing Bentley and project collaboration environment.
Tekla Structures
Tekla Structures is particularly recognized for structural engineering, detailing, steel fabrication, and concrete construction workflows. Its detailed modeling capabilities allow structural professionals and fabricators to create highly accurate models.
The software can be useful when construction requires precise information about steel connections, reinforcement, concrete elements, and fabrication details. Contractors can use detailed models to improve coordination between design and physical construction.
Tekla may be more specialized than general architectural BIM platforms, making it particularly suitable for structural and fabrication-intensive projects.
Vectorworks Architect
Vectorworks Architect combines architectural design capabilities with BIM functionality. It allows architects to develop models, create documentation, visualize designs, and manage building information within an integrated environment.
The platform is often considered by architectural firms that want flexibility in design development and documentation. It can support both conceptual design and detailed project development.
For smaller architectural practices, software flexibility and workflow efficiency can be important factors when comparing Vectorworks with larger BIM platforms.
Key Features to Look for in BIM Software
Choosing BIM software should involve more than comparing brand names. Different projects require different levels of modeling, collaboration, and documentation.
Important features to evaluate include:
- Parametric or intelligent building modeling
- Clash detection and multidisciplinary coordination
- Construction documentation and drawing generation
- Cloud collaboration and file sharing
- Quantity takeoff and project information management
- Integration with CAD, structural, MEP, and construction applications
File compatibility is particularly important. A BIM platform should work effectively with the formats and applications used by architects, consultants, contractors, and clients. Poor interoperability can create additional work and reduce the benefits of BIM.
BIM Software for Different Project Requirements
Architects may prioritize design flexibility, visualization, documentation, and ease of developing building models. Contractors may focus more heavily on coordination, constructability, sequencing, quantity information, and communication with field teams.
For large multidisciplinary projects, interoperability can be more important than selecting software based on a single department’s preferences. A platform that works well for architects but creates problems for structural or MEP teams may not be the best overall solution.
Before choosing software, companies should identify their primary goals:
- Architectural design and documentation
- Structural or MEP coordination
- Construction planning and clash detection
- Fabrication and detailed structural modeling
Understanding these requirements can narrow the options and prevent companies from paying for features they rarely use.
How BIM Software Improves Construction Workflows
BIM can improve construction workflows by connecting design information with construction planning. Instead of discovering design problems after materials have arrived at the site, teams can review models and coordinate systems earlier.
BIM models can also support quantity estimation. Because building components contain information, teams may be able to extract quantities more efficiently than they could from disconnected 2D drawings. This can support budgeting, procurement, and planning.
Another important benefit is communication. A detailed three-dimensional model gives project participants a common visual reference. This can make complicated design information easier to understand and discuss.
BIM can also support construction sequencing. Teams can connect model elements with planned activities to visualize how a project could progress over time. This can help identify logistical issues and improve coordination before work begins.
How to Choose the Right BIM Software
The best BIM software should match the organization’s workflow, technical capabilities, project requirements, and budget. A small architectural firm may not need the same platform used by a global engineering organization.
Training should also be considered. BIM platforms can have substantial learning curves, particularly when teams move from traditional CAD workflows. The cost of training employees can therefore be just as important as the software subscription or licensing cost.
Organizations should also evaluate collaboration capabilities. Modern construction projects involve many stakeholders working from different locations. Cloud-based collaboration, model sharing, permissions, version management, and communication features can have a major impact on productivity.
A practical approach is to test shortlisted platforms using a real or representative project. This allows teams to evaluate modeling speed, documentation, coordination, file exchange, and overall usability before making a long-term commitment.
The Future of BIM Software
BIM technology is continuing to evolve beyond three-dimensional modeling. Cloud collaboration, automation, artificial intelligence, digital twins, and real-time project information are increasingly becoming part of the broader construction technology landscape.
Artificial intelligence could help automate repetitive modeling and documentation tasks, analyze project information, and identify potential design or scheduling risks. Digital twins may also connect BIM models with real-world building performance data after construction is completed.
These developments could make BIM increasingly valuable throughout the entire building lifecycle rather than limiting it to the design and construction stages.
Final Thoughts
BIM software has become an important technology for architects and construction professionals who want better coordination, visualization, documentation, and project planning. Platforms such as Revit, Archicad, Navisworks, OpenBuildings Designer, Tekla Structures, and Vectorworks offer different approaches to BIM and serve different professional requirements.
There is no single solution that works perfectly for every company. The right choice depends on project complexity, design discipline, collaboration needs, existing software, employee skills, and budget.
Before investing in a platform, companies should focus on how the software fits their complete workflow. A BIM solution should not only create impressive models but also help teams communicate, coordinate, document, and make better construction decisions.
Frequently Asked Questions
What is the best BIM software for architects?
Autodesk Revit and Graphisoft Archicad are among the leading options for architects. The better choice depends on design preferences, project requirements, collaboration needs, and existing team experience.
Which BIM software is best for construction professionals?
Construction professionals may benefit from a combination of tools. Revit can provide detailed building models, while Navisworks is particularly useful for coordination and clash detection. Tekla Structures is highly relevant for structural and fabrication-focused construction workflows.
Is BIM software difficult to learn?
BIM software can require more training than traditional 2D drafting tools because users need to understand both modeling and information management. However, structured training and practical project experience can make the learning process much easier.
Can BIM software reduce construction costs?
BIM can help reduce costs by identifying design conflicts earlier, improving coordination, supporting quantity estimation, and reducing certain types of rework. The actual financial benefit depends on how effectively the technology is implemented.
Do architects and contractors need the same BIM software?
Not necessarily. Architects may prioritize design and documentation, while contractors may need stronger coordination, construction planning, and field-related capabilities. However, interoperability between their chosen platforms is extremely important.
What should companies consider before selecting BIM software?
Companies should evaluate project requirements, modeling capabilities, interoperability, collaboration features, training, support, scalability, and total cost. Testing the software with a real project is one of the best ways to determine whether it fits the team’s workflow.